
House 2D · Residence Campecolle
The Villa
Distribution of Spaces
1st Floor
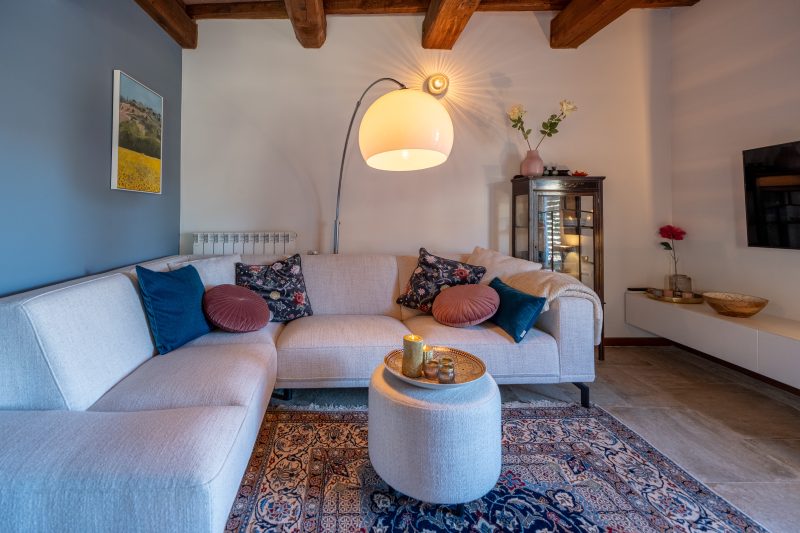
- ▴Large living area with exposed wooden beams and an elegant stone fireplace
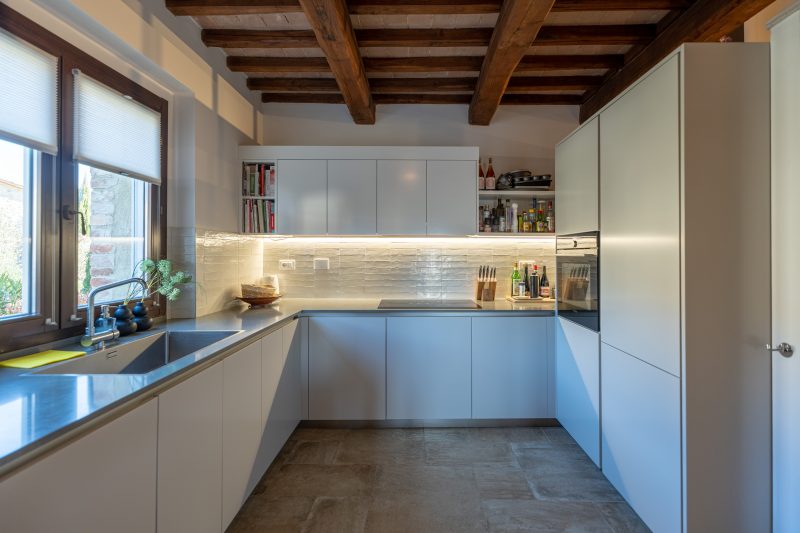
- ▴Modern kitchen with high-quality finishes and generous worktops
- ▴Half bathroom serving the living area
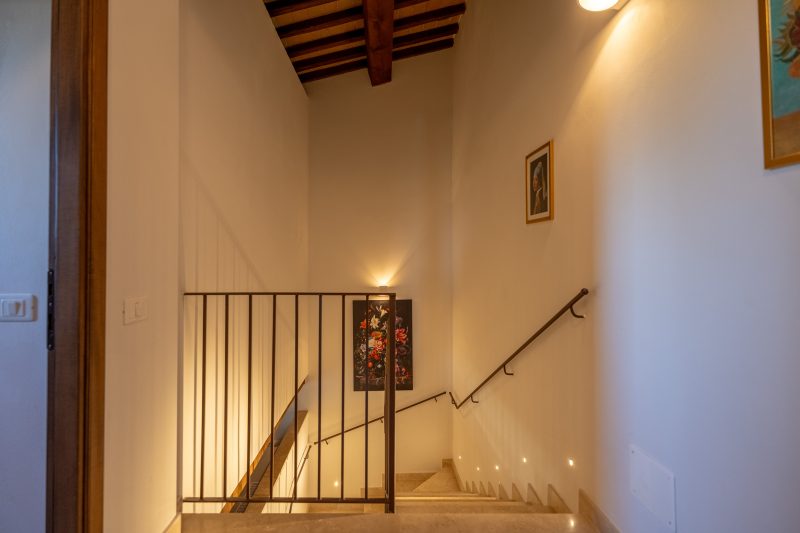
- ▴Designer staircase, illuminated with recessed spotlights, leading upstairs
2nd Floor
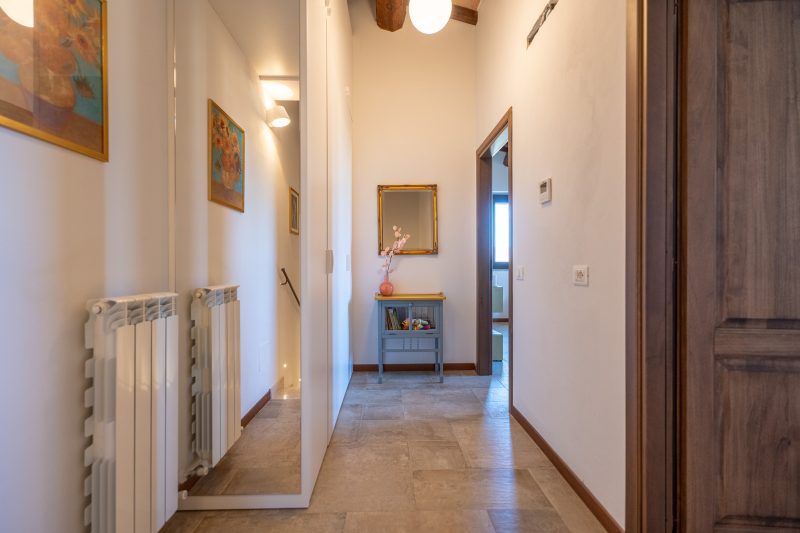
- ▴Two charming bedrooms with exposed wooden beams and countryside views
- ▴Two en-suite bathrooms finished in quality materials with modern sanitary ware
- ▴Soft natural light, vaulted ceilings and Umbrian sunrise views
Outside
Private Garden
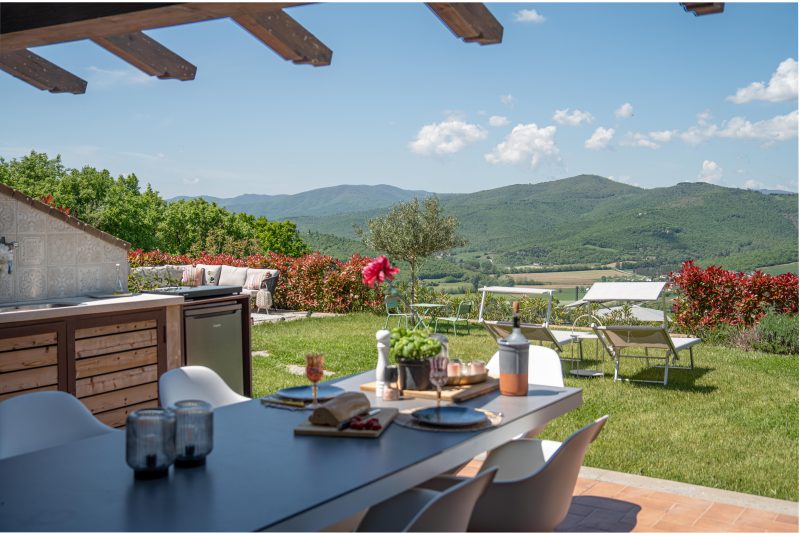
A green oasis wrapping the farmhouse — yours alone — spanning over 200m² / 2153 sq ft of outdoor space, designed for long lunches under the pergola and slow evenings on the panoramic terrace.
- ▴Pergola for outdoor lunches and slow afternoons
- ▴Fully equipped outdoor kitchen — sink, refrigerator and induction hob
- ▴Panoramic terrace at the back with a large lounge sofa
- ▴Evening lighting connection — perfect for stargazing nights
Specifications
The details
- Interior
- 114 m² / 1227 sq ft
- Garden
- Private
- Bedrooms
- 2
- Bathrooms
- 2.5
- Levels
- 2
- A/C
- Hot/cold air
- Pool
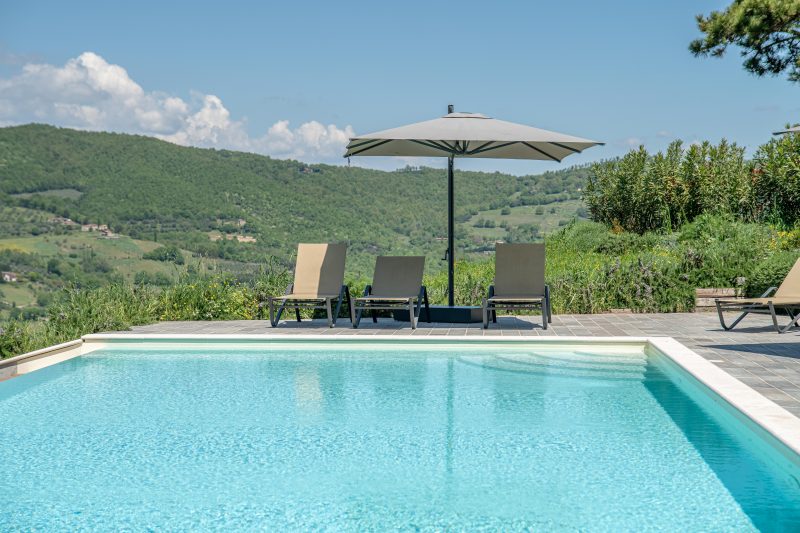
- Heated infinity (shared)
- Parking
- Dedicated private
- Sleeps
- Up to 4 guests